Designing a workspace
that works.
Get an answer
to the following questions.
Chantal Gomez Muñoz – Founding Partner
We are getting this question more and more from entrepreneurs: does our office actually still fit how we work now? A fair question.
In recent years, the way we work has changed enormously. Teams work in a hybrid manner, organizations grow or shrink, roles change, and employees place different demands on their work environment than five or ten years ago.
Yet we see that many offices are still set up for a way of working that is now a thing of the past. This may be due to a trend, but what if your organization itself changes. This often leads to the same question:
Does our work environment still fit the organization we are today?
In this magazine, we take you on that journey. What choices do you make when your work environment no longer naturally fits? Do you need to relocate, remodel, or make smarter use of the space you already have? Where do you start? What does it cost? And how do you ensure that the environment is right not only today, but also tomorrow?
Not because we think there is one right solution. But because we believe that a good work environment starts with the people.
Enjoy reading.
Chantal Gomez Muñoz
Founding Partner
With the corona pandemic in 2020 came a rapid digitalization, meetings moved to a screen, and hybrid work became the norm. Research by the Center for People and Buildings (CFPB) shows that knowledge workers now spend an average of only 40% of their work time in the office. But it is precisely in this largely online world that a countertrend is now emerging. We are once again seeking contact, connection, and togetherness. And with that, the role of the office is also changing.
You can also see this countermovement in the news in a more radical form. More and more large companies are mandatorily calling employees back to the office, often five days a week. That sounds like a solution. But is it?
Organizations are moving faster than their building
In addition, organizations themselves are also constantly evolving. They grow, shrink, or change direction, new roles emerge, and employee expectations shift. This often happens faster than the work environment can keep up.
This is how a mismatch arises between how people work and how the space supports them. Sometimes that is barely noticeable. Yet the signs are there:
The way we work has completely changed in recent years and continues to change. The question is whether your office has kept up with those changes.
Space no longer does what you expect of it
The moment you notice the signals, the same question often arises: Does our work environment still fit the organization we are today?
A question about you, not about square meters
That seems like a question about the interior of a building. But it is a question about you. Humanity.
How do you want to collaborate? Which culture do you want to strengthen? What do you want to make room for? And what course are you steering?
Therefore, a good working environment does not start with a design, layout, or more rules. It starts with insight.
The organization is changing, but the space isn't changing with it. And because everyone walks around there every day, hardly anyone notices.
Until you start paying attention to it.
An extra desk added, a meeting that moves to the canteen, headphones against the noise. Sound familiar? Those very small adjustments are often the first sign that something bigger is at play.
These are the four signals we encounter most often in practice:
An office rarely ages all at once. It happens insidiously, and precisely for that reason, the signs are noticed late
1 – Growth is becoming constrained
More employees, more meetings, more dynamics. Growth is positive, but it also places new demands on your work environment.
The knee-jerk reaction is almost always the same: we need more square meters. But is that actually true? Often, the question is not whether you need more space, but whether you should use your existing space differently.
Tip: Map out first how your current office is truly being used, before looking at square footage. The occupancy rate often tells a different story than the feeling on the busiest Tuesday.
2 – The space is there, but not in the right form
Meeting rooms that are structurally full. Workstations that remain structurally empty. It feels like a space shortage, but usually it is a layout problem: the space is there, just not in the form that is in demand at that moment.
The pitfall is designing for the average occupancy rate. An office that feels right on a quiet Wednesday will grind to a halt on your busiest day.
3 – The office doesn't feel like you anymore
Your organization has evolved, your brand has grown, but anyone who walks in still sees the organization from a few years ago. Perhaps you recognize the feeling: clients visit and you feel a little embarrassed.
People form their impression of an organization not only through products or services, but also through the spaces where they encounter that brand. If the physical environment does not align with who you are as an organization, you are missing opportunities. Day after day.
4 – Employees are dropping out
Employees prefer to work from home. There are complaints about noise and unrest. New colleagues are having a hard time landing. Where one person needs consultation, the other seeks concentration. And the space serves neither particularly well.
A workspace that doesn't work for everyone misses its primary goal. Frustration arises, and that comes at the expense of well-being and job satisfaction. While that is precisely where the gain lies: people are the most important element in an interior.
Do you recognize any of these signs?
There is a good chance you recognized more than one, because they rarely come alone. That is no reason for panic, but it is a reason to look at what is really going on. Because whoever recognizes the signs in time has something valuable: room to maneuver.
We will take you through those choices in the following chapters.
You have mapped out how your current office is really being used, what your people need, and where the organization is heading.
And then comes the question that it's really all about.
What do we do with it?
For most organizations, the answer falls within three directions: moving, remodeling, or reorganizing. None of the three is standard the best. Each solves a different problem, and that is precisely why the choice often feels harder than it is.
When organizations notice that their work environment no longer works, relocating is often the first thing they think of. But that is not always necessary.
Route 1: Reorganize
Sometimes an office is simply used differently than what it was originally designed for. In such a case, nothing usually needs to be added, just rearranged. The same square footage, a different layout. Fewer individual desks, more meeting areas. Or vice versa. No demolition, no moving van. Just a space that finally matches the way work is done again.
A smart redesign can then solve a surprising amount. Not because it is the easy way out, but because the solution is sometimes simply closer than thought.
Route 2: Remodel
When the foundation is solid, but the environment no longer aligns with the organization, remodeling can be a logical step. Consider an outdated layout, a dated look, or a building that no longer reflects who you are.
Renovating means investing in what is already there. That is often more sustainable than moving: you use what exists, instead of starting over somewhere else. And it can be just as drastic if you tackle it thoroughly.
Route 3: Moving
Sometimes the office simply no longer fits. You've grown, shrunk, or changed direction, and no layout in the world can solve that within the same four walls.
A new location provides room for a fresh start: a different place in the city, a different atmosphere, a layout that fits how you work now instead of how you worked ten years ago.
But let's be honest: moving is a major disruption. There is a lot involved. Contracts, planning, logistics, a team that has to get used to a new place. So it is not always the most obvious choice.
Choosing between the routes
The reflex is to choose what feels like the least risk: doing nothing, or taking the smallest step.
But the safest choice is not the smallest intervention, it is the intervention that fits how you want to work in the future. A layout problem is not solved by moving. An organization that has completely outgrown its current state cannot be saved with a few new cabinets.
No matter what choice you make, in the end the same question always arises:
How do you ensure that you make the right investment?
We will elaborate on that in the next chapter.
What does a renovation cost? What does a move cost? What does it cost to replace my furniture? Logical questions, but actually the biggest costs rarely arise from the investment itself.
The question is not whether it costs anything. The question is what you get in return. An investment that aligns with how your organization works pays for itself in time, space, and people who are back in their element.
The costs you don't see
Employees who are less productive because the space does not suit their work. New colleagues who struggle to settle in an environment that does not reflect who you are. And perhaps the biggest cost item: people leaving.
Man is the most important element in an interior. When people do not feel heard in the space where they work, you pay for it. Not on the invoice, but in the long run.
When organizations think about their work environment, the conversation often immediately turns to budget. Yet in practice, we see that the most expensive decision is often delay or the wrong choice.
The Center for People and Buildings (CFPB) explains why these hidden costs carry such significant weight: personnel costs typically account for about 80% of total organizational costs, compared to a much smaller share for office space. As a result, a small improvement in productivity or health achieved through the work environment has the potential to have a greater financial impact than savings on square meters.
Organizations that primarily cut costs on the workplace run the risk of what the CFPB calls the 'productivity tax': the savings on real estate are wiped out by the subsequent drop in productivity. You save on one bill, and pay it back twofold elsewhere.
Procrastinating rarely makes choices cheaper
This chapter is not a plea to invest hastily. It is a plea to make a conscious choice. With eyes wide open to what a wrong decision costs, and what standing still costs.
An office that no longer works will not improve on its own. The signals from Chapter 2 are piling up.
So the question is not:
"How much does a new work environment cost?"
But:
"What does it cost if we do nothing?"
‘A small improvement in productivity or health via the working environment potentially has more financial impact’
Behind every project lies a chain of choices that all influence each other. Think of workplace research and spatial analysis. Interior design, lighting, acoustics. Flooring, partition walls, custom work. Sustainability, scheduling, budget monitoring. Relocation, assembly, aftercare.
On their own, these seem like separate components. In practice, they form a single entity. A change in layout affects lighting. Lighting affects the perception of a space. Acoustics affect concentration and collaboration. Poor planning has consequences for daily operations.
Precisely for this reason, organizations often get stuck when different parties work on the same project separately.
How long does this actually take?
That depends on the size, but do not count on weeks.
Reorganizing a floor is sometimes arranged in a few weeks to months. A renovation of any scale quickly takes several months, from initial sketch to delivery. A relocation is more likely measured in quarters: an old building is moved out of, a new building is moved into, and an organization has to move along with it. For a larger or more complex process, you are quickly heading toward a year.
When organizations think about a renovation, relocation, or redesign, furniture, colors, and floor plans are often considered first. But a successful office project is about much more than that.
The steps you go through
Every project is different. But the phases a project goes through are roughly the same:
One overview, or many separate links
Without someone overseeing the whole thing, an office project quickly becomes a sum of loose links. The architect is waiting for the supplier. The supplier is waiting for a decision that hasn't been made yet. And meanwhile, the deadline keeps ticking.
That raises a logical question: who maintains that overview? And where do you start?
We will elaborate on that in the next chapter.

Step 1:
Orientation

Step 2:
Concept & Design
Step 3:
Space

Step 4:
Ordering & Assembly

Step 5:
Fine-tuning & Aftercare
In this magazine, we have discussed many facets involved in renovating your office. This overview is intended to give you a realistic picture. Not to scare you off.
It doesn't have to be a big project
Maybe you are thinking now: this is bound to be a long-term process with a substantial budget. That is not necessary.
Some issues require a major intervention, but many issues are smaller than thought. A better layout of a single floor. A few extra quiet areas. New furniture in the places where it makes a difference. A small issue is just as serious to us as a large issue.
And you certainly don't need a ready-made plan to get started. In fact, most processes are better when you invite an outside perspective early on, rather than only when everything is already set in stone.
A lot to take in, but you don't have to figure this out alone. And the first step is simpler than you think.
It starts with a conversation
As we indicated at the beginning of the magazine, renovating an office doesn't start with painting, new furniture, or flooring. It starts with the question: how does your team actually work best?
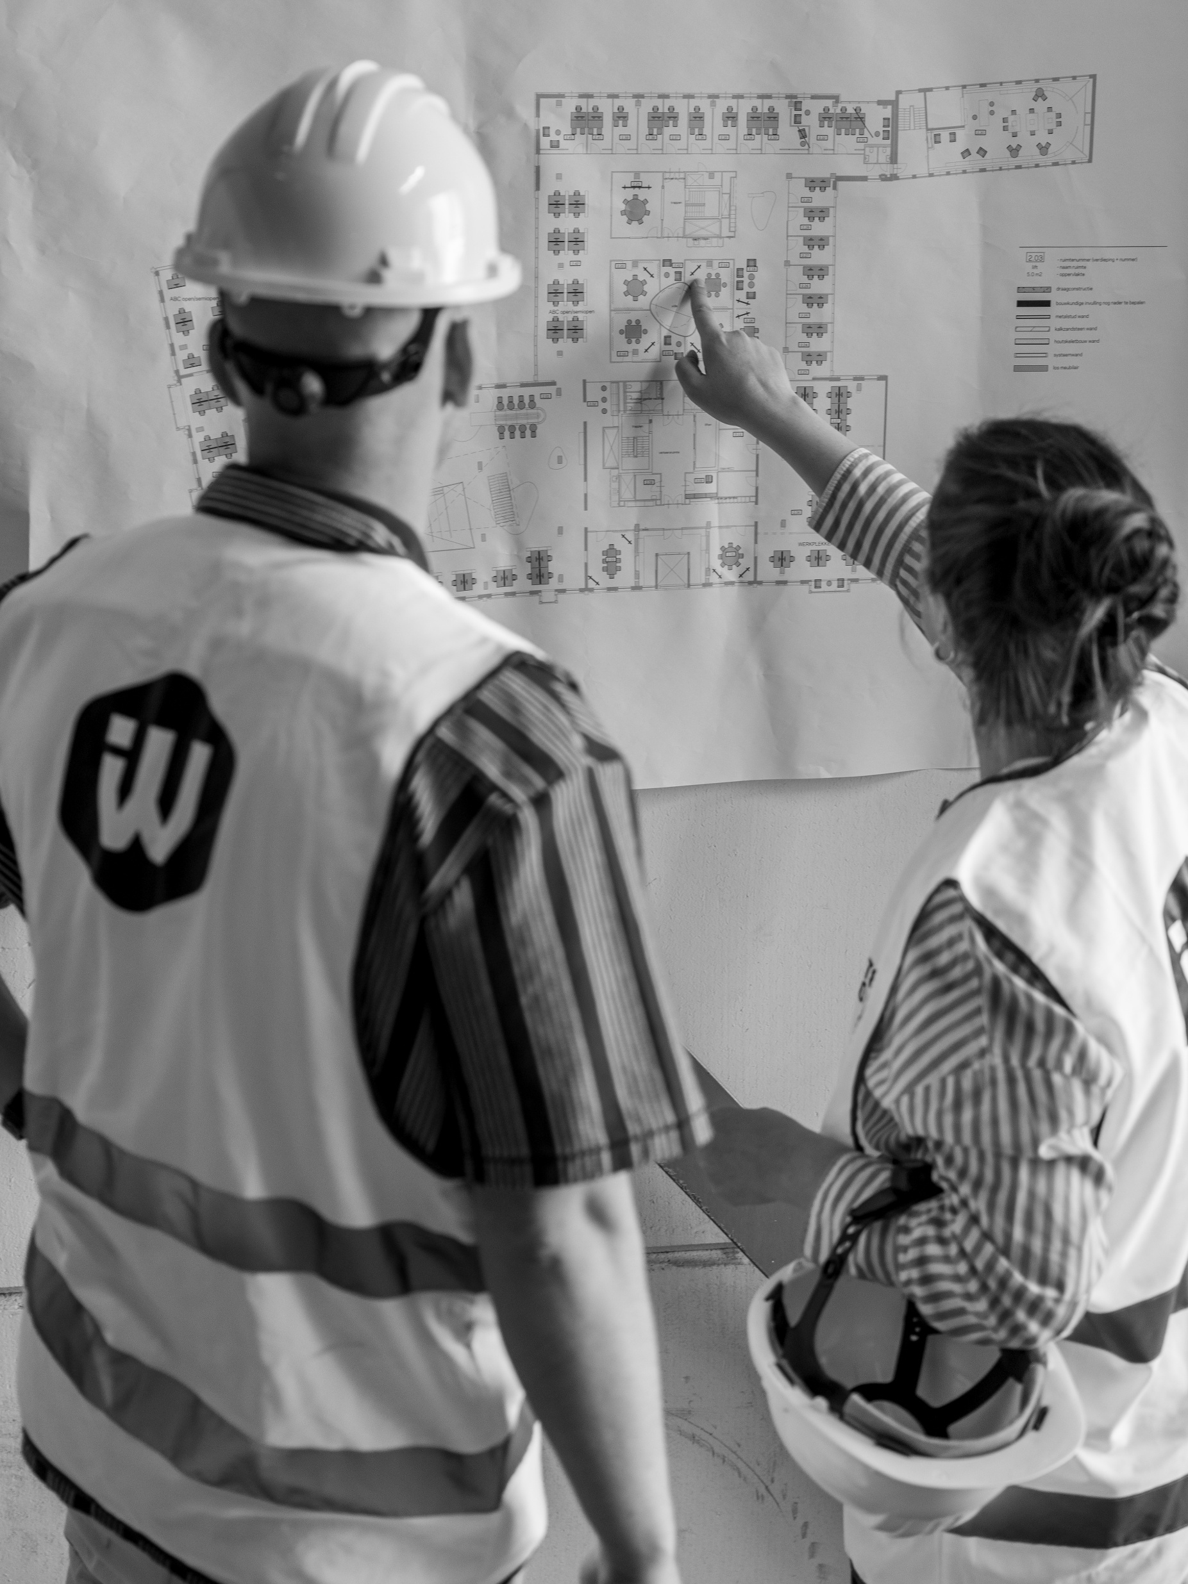
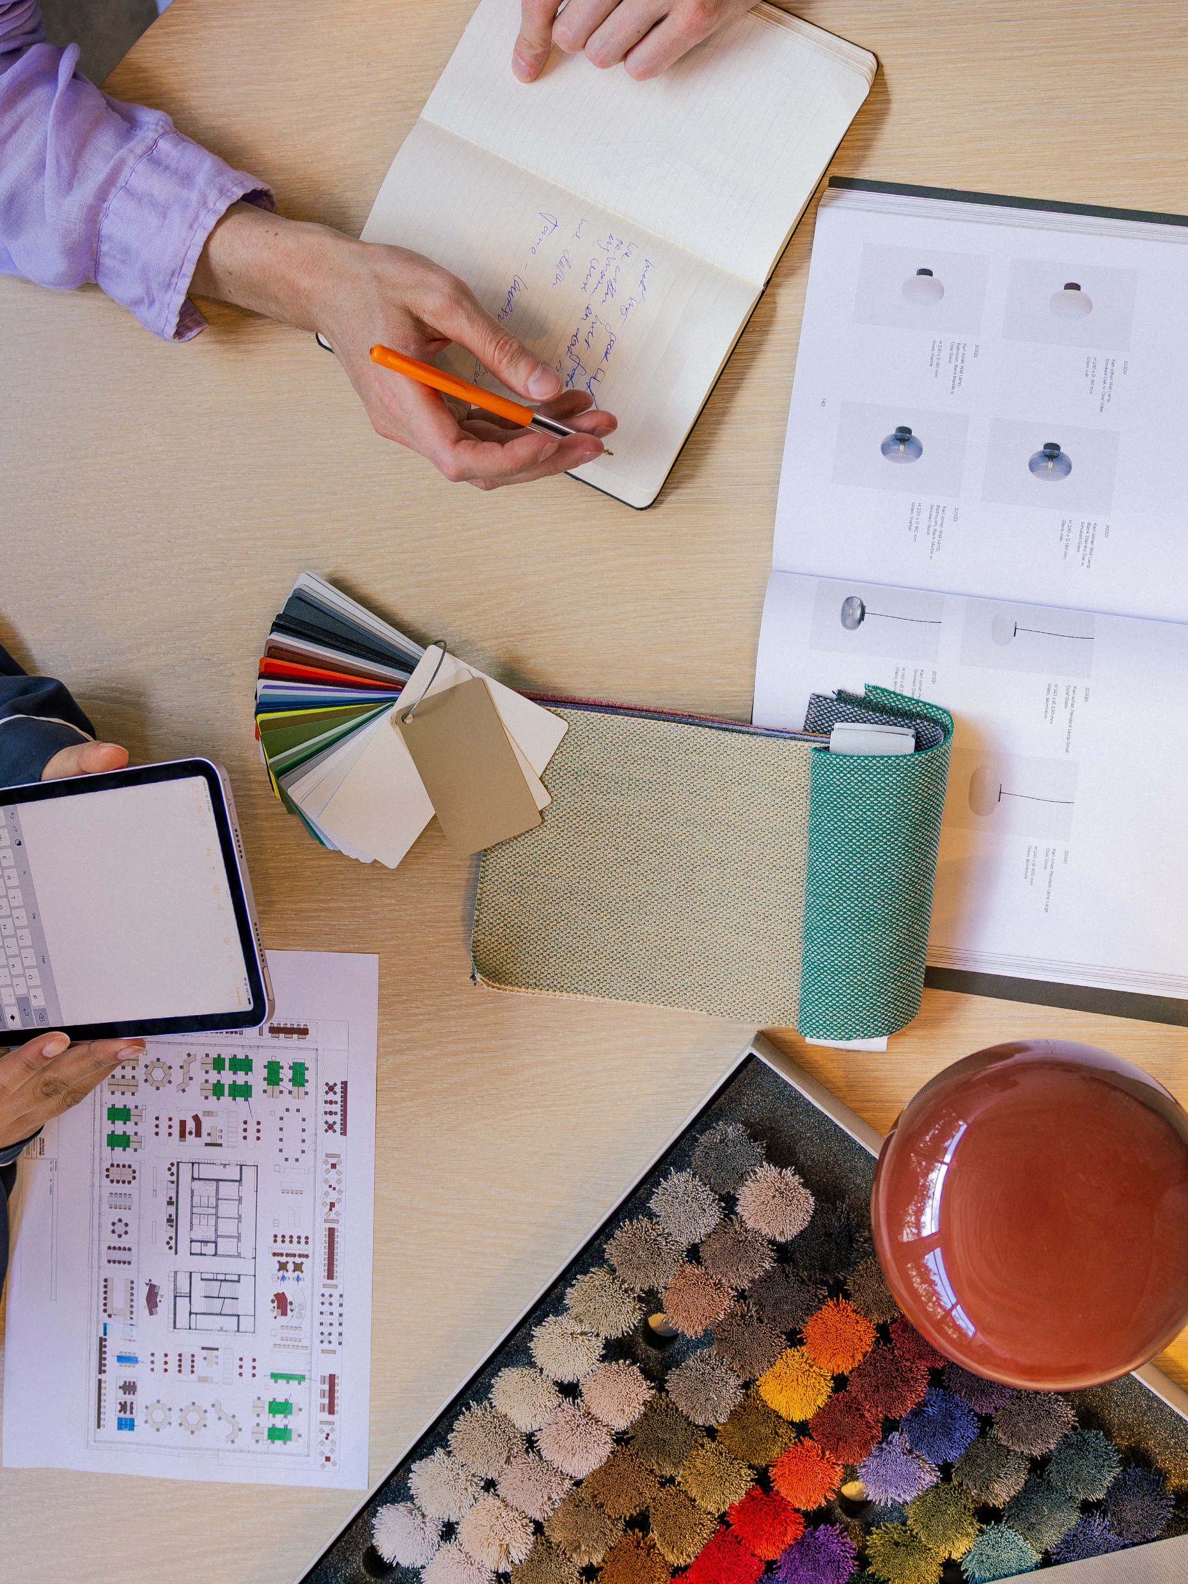
That is why it does not start with a design or a quote. It starts with a conversation in our Park Office, or simply at your office.
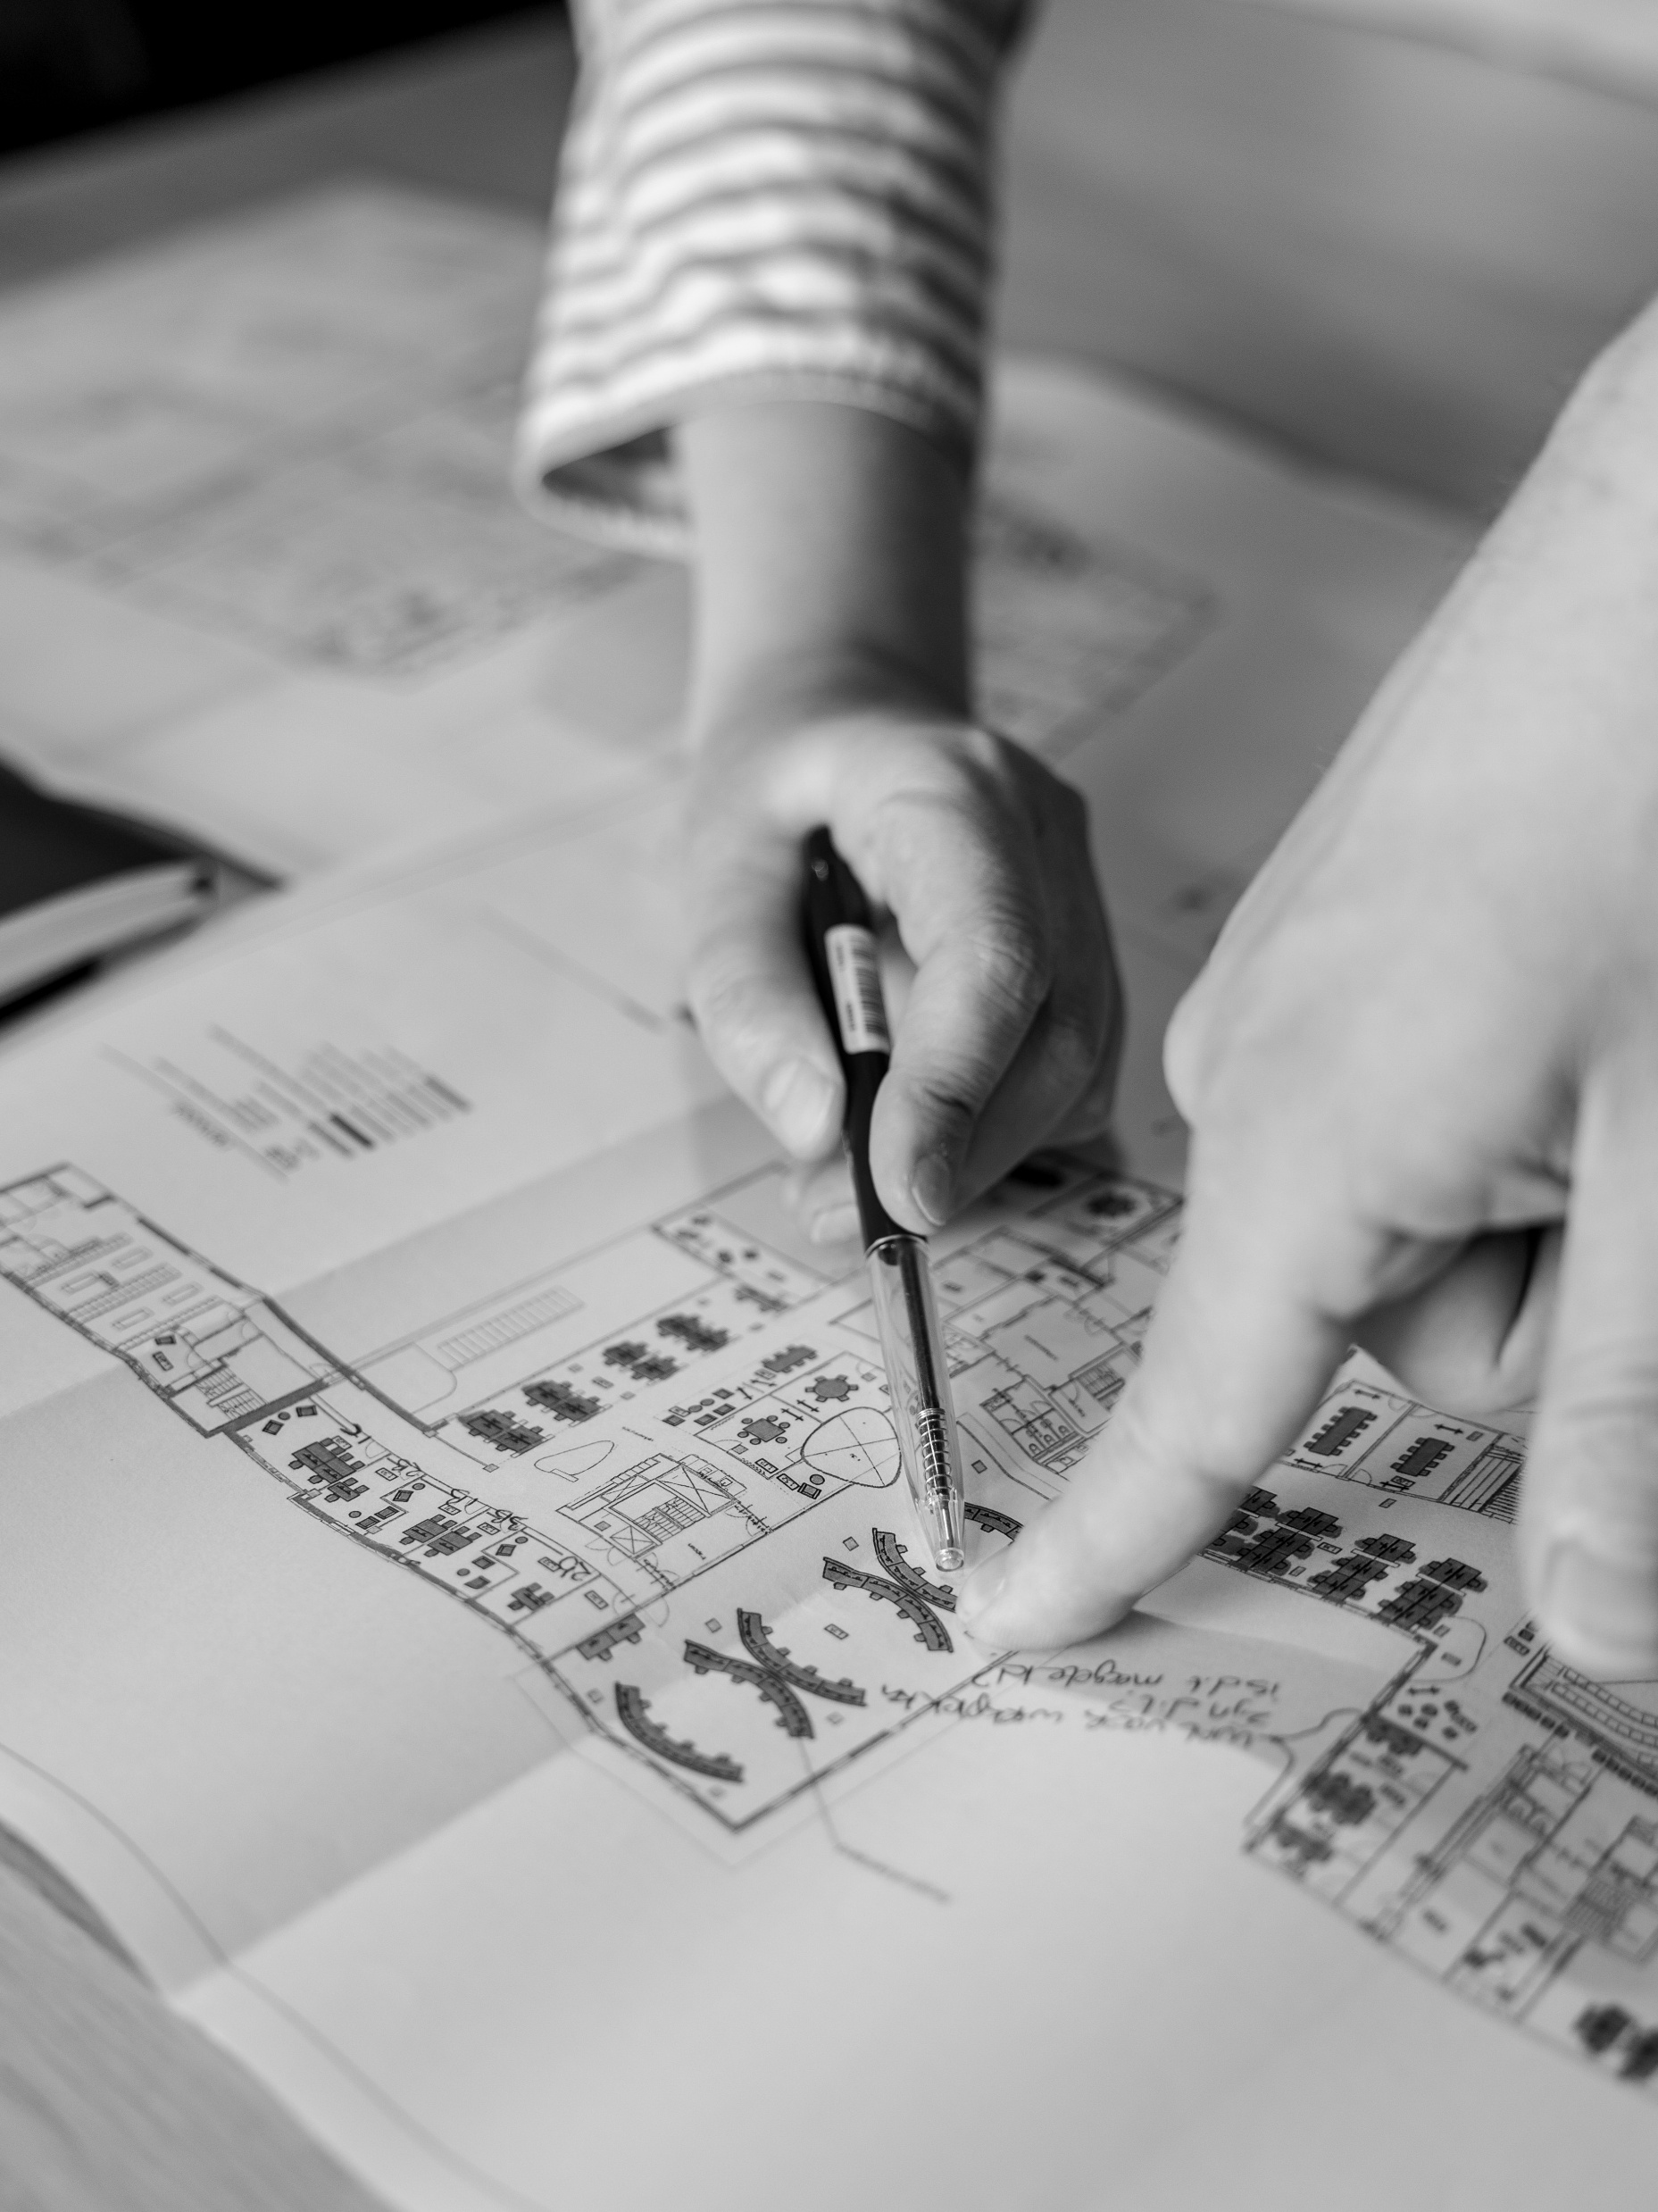
Here we discuss how your office is used today, how you would like to work in the future, what works well, and what could be done differently. Only then can you make choices that fit your situation and budget. And it helps to have someone sitting across from you who does this every day.
Everything you need for the initial interview
Three things help you get started:
An office that works starts small
After the introduction, you know more than when you started. You know if there is a connection. You know whether our way of working fits how your organization is put together. And you know, more precisely than before, what a next step would entail.
From there, we will continue building together. From an initial conversation to a concept. From a concept to a design. And from a design to an office that works again.
We started this magazine with the question: does your office still work for who you are today?
When you have read all the chapters, you now know that a lot is involved. And that is precisely why we describe this as a journey, and not as a small project.
What you have read now is only the starting point. Throughout the year, we will be posting multiple blogs in which we will go deeper into all the questions.
Sign up for our newsletter and receive our latest insights and articles about the work environment in your inbox.
And do you, after everything you've read, also have the feeling: our office needs to change. That is precisely the moment when we'd love to think along with you. Whether it concerns fifteen workstations or a hundred and fifty. Feel free to drop by our Park Office or schedule an introduction with us. Then together we'll look at what's going on and which first step fits that.
Thank you for being part of this journey.
Team InteriorWorks
Photography & Illustrations
Edelman, Amsterdam
In collaboration with Pubblik & Vos / Beamm BV
Photo: Rick Geenjaar
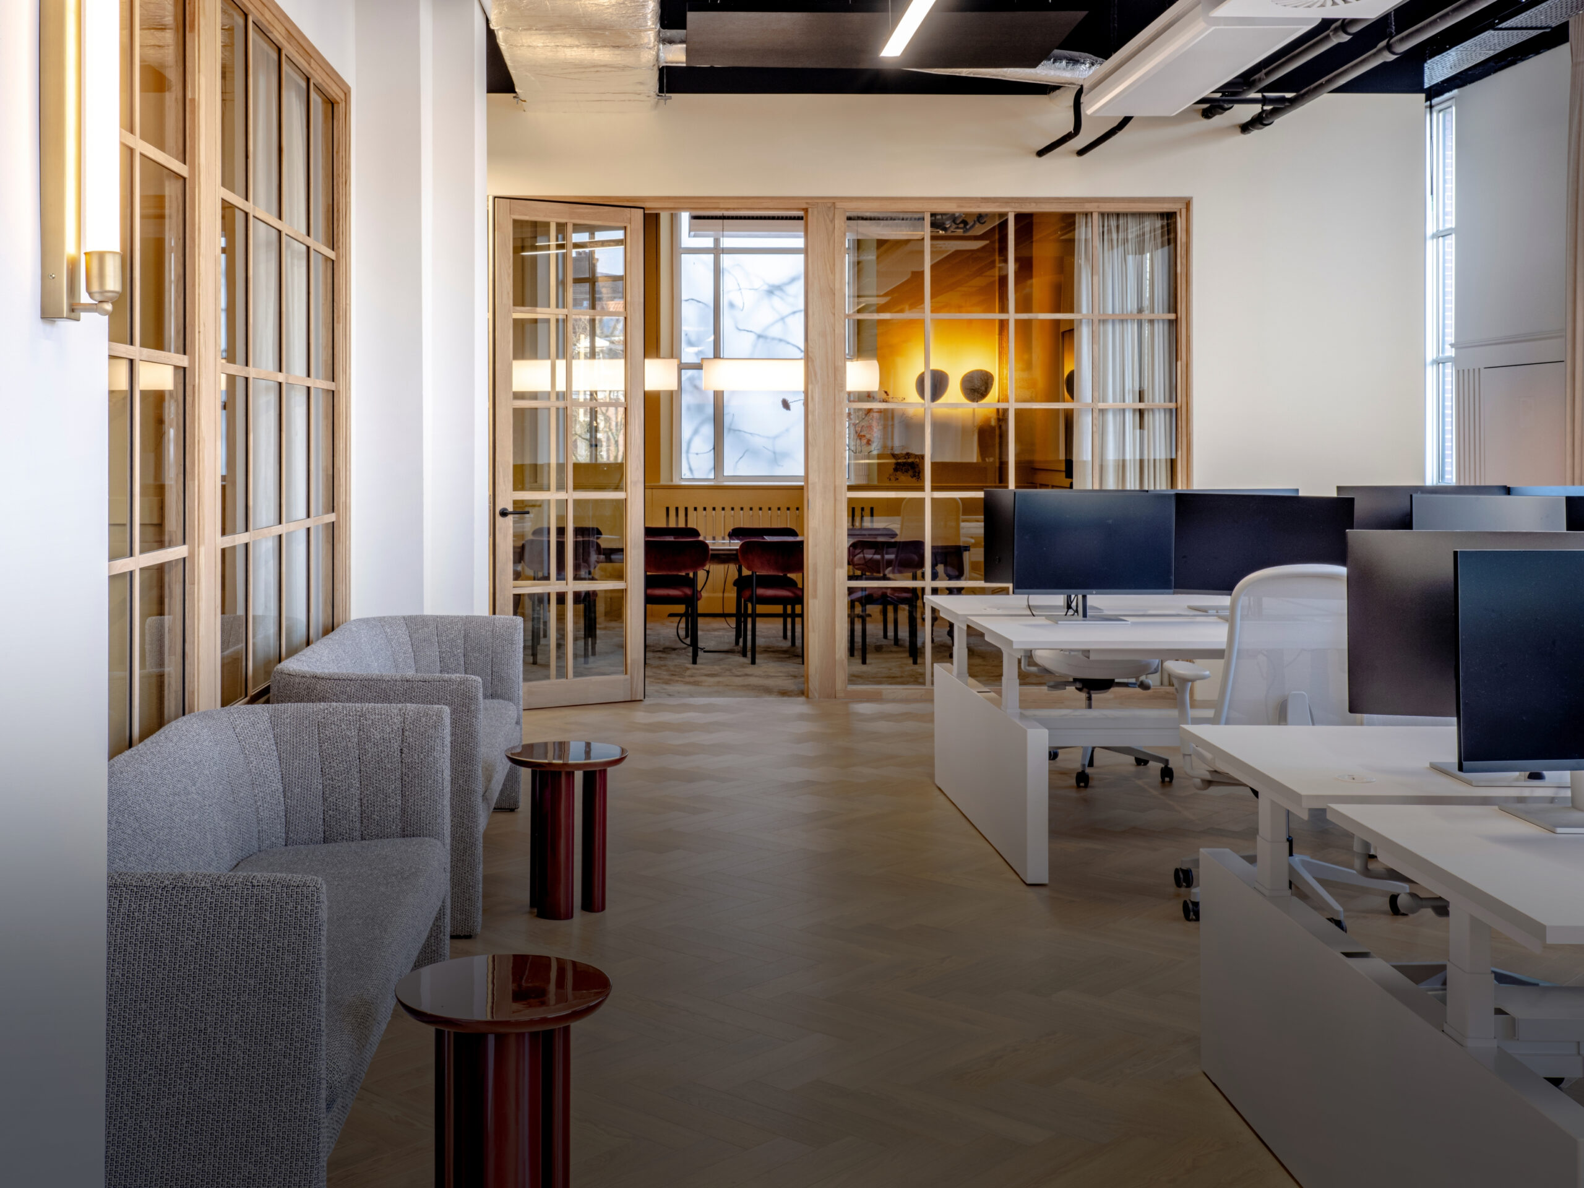
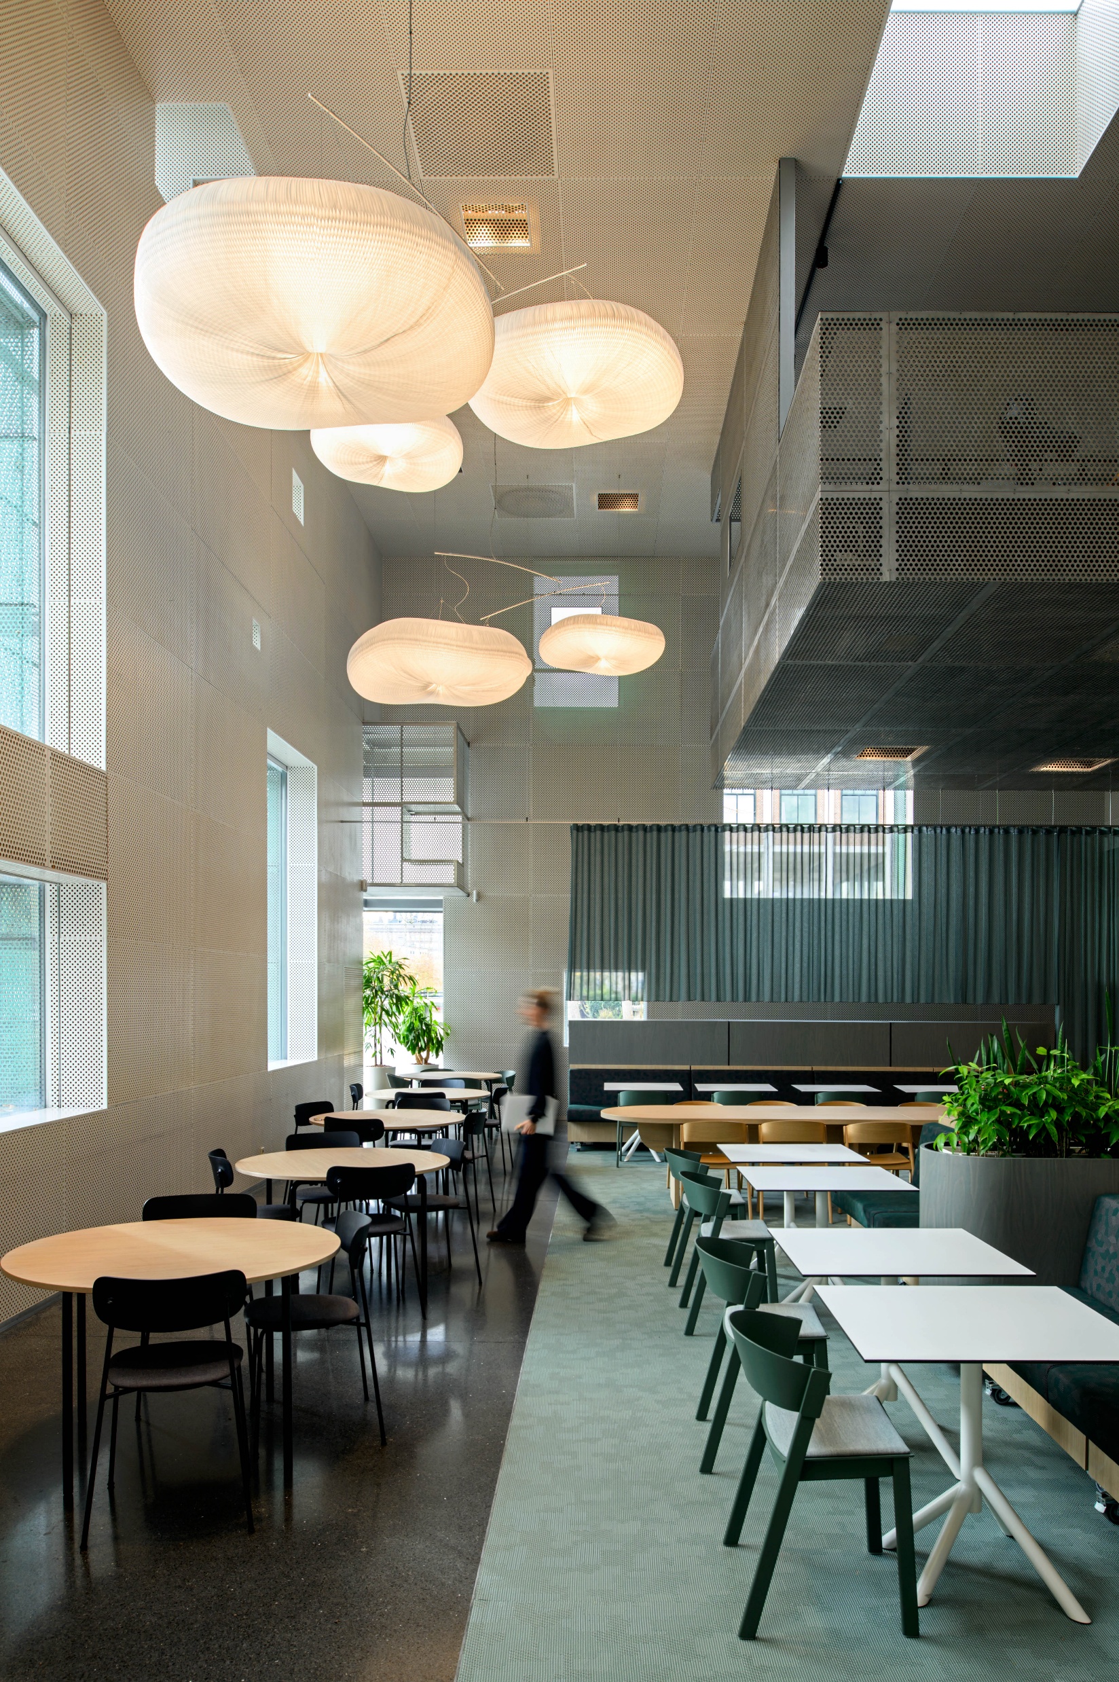
Image: front page; p. 4, fig. 2
BdB Group, Amersfoort
In collaboration with VOID interior architecture
Photography: studio HOE DAN
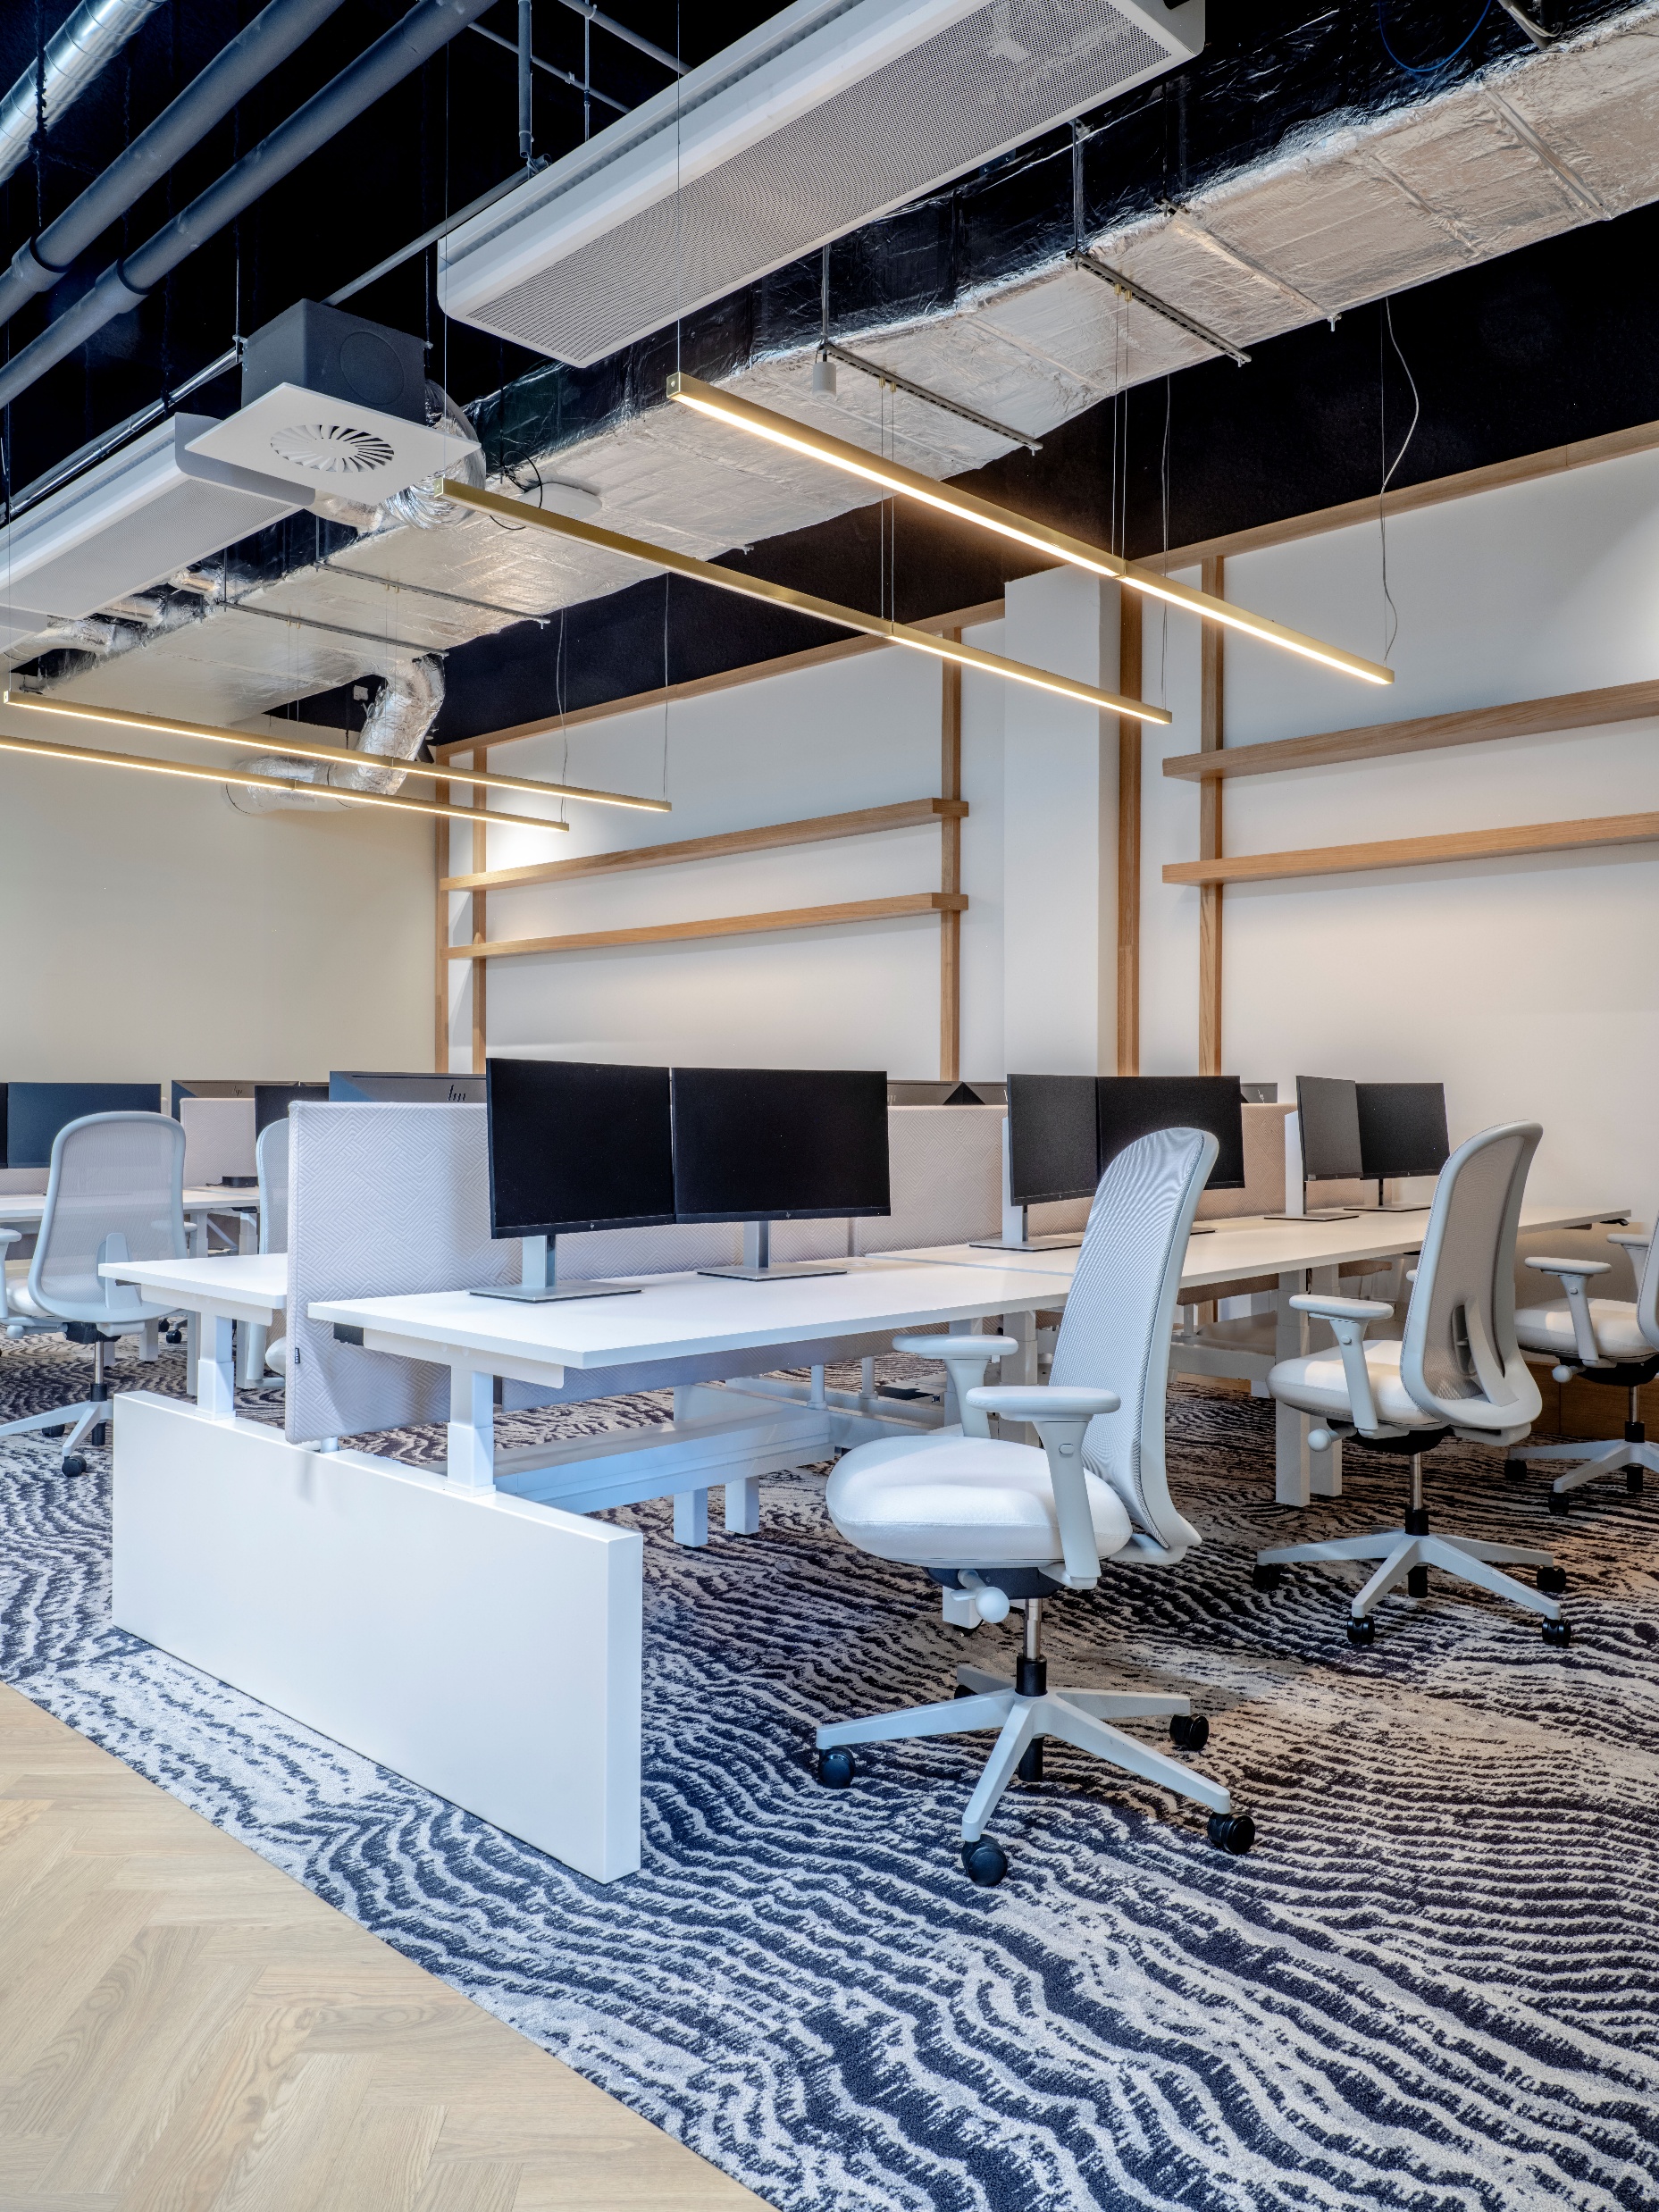
Image: p. 3, fig. 2; p. 4, fig. 1 and 3
Stadgenoot, Amsterdam
In collaboration with VOID interior architecture
Photography: Mike Bink Photography
Image: p. 3, fig. 1
Park Office – Showroom InteriorWorks, Amsterdam
Photography: Wianne Zwart – InteriorWorks
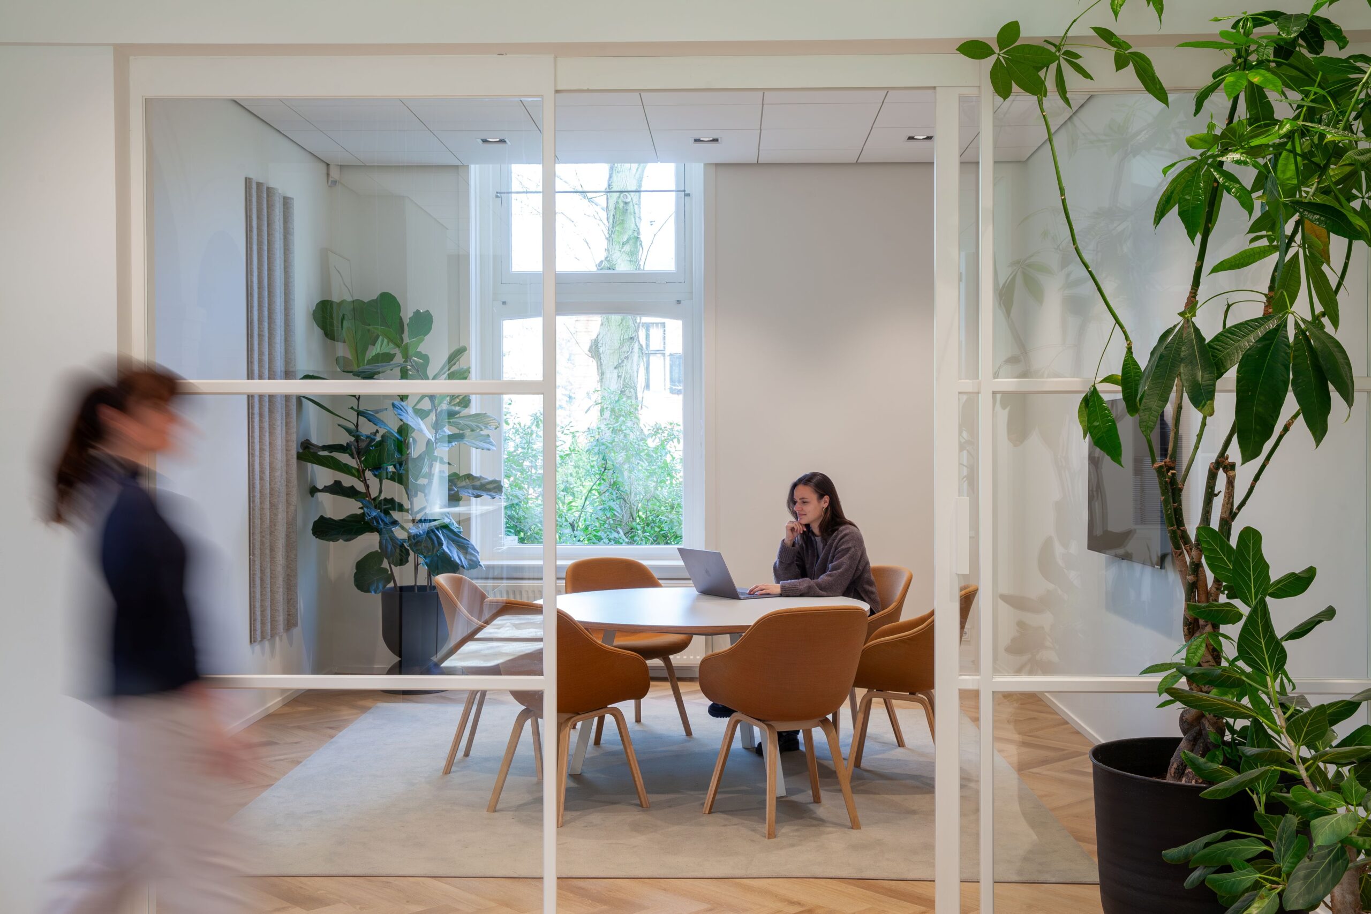
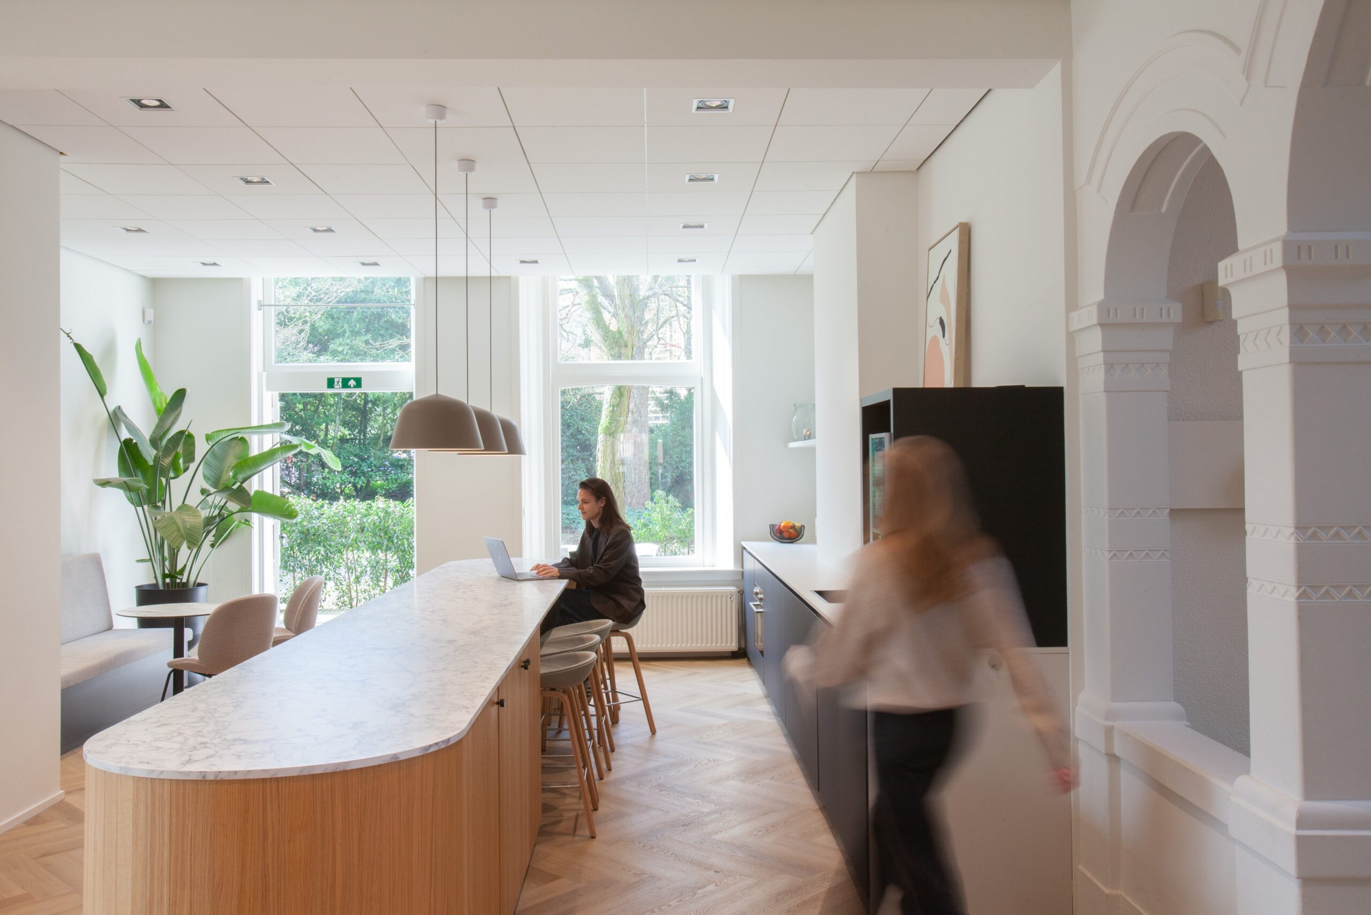
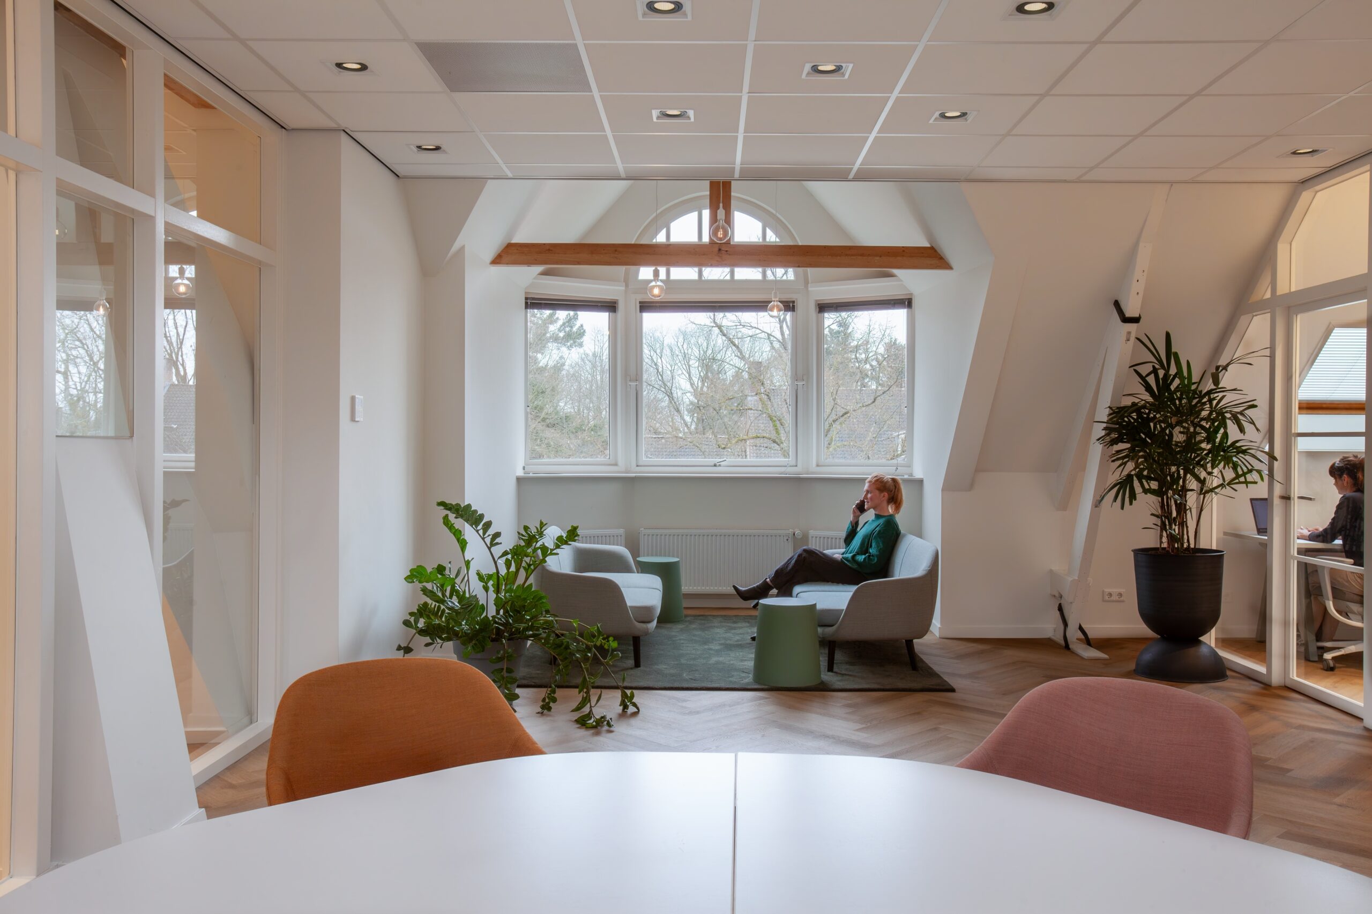
Image: p. 2, fig. 1; p. 5, fig. 1; p. 6, fig. 1; p. 7, figs. 1, 2 and 3; p. 8, fig. 1; p. 9, fig. 1
Colophon - InteriorWorks Magazine
Issue:
InteriorWorks – September 2026
www.interiorworks.nl
Editorial:
Chantal Gomez Muñoz, Jeroen Mittelmeijer, Wianne Zwart, Remi Tromer
Design & web building:
Remi Tromer, Puck Postma, Chantal Gomez Muñoz, Wianne Zwart
Copyright:
All rights reserved. No part of this publication may be copied or distributed without written permission from the publisher.
Contact:
info@interiorworks.nl
Instagram | LinkedIn
Disclaimer:
Although this publication has been compiled with care, no rights may be derived from its contents. The editors are not responsible for inaccuracies or damages resulting from the use of published information.